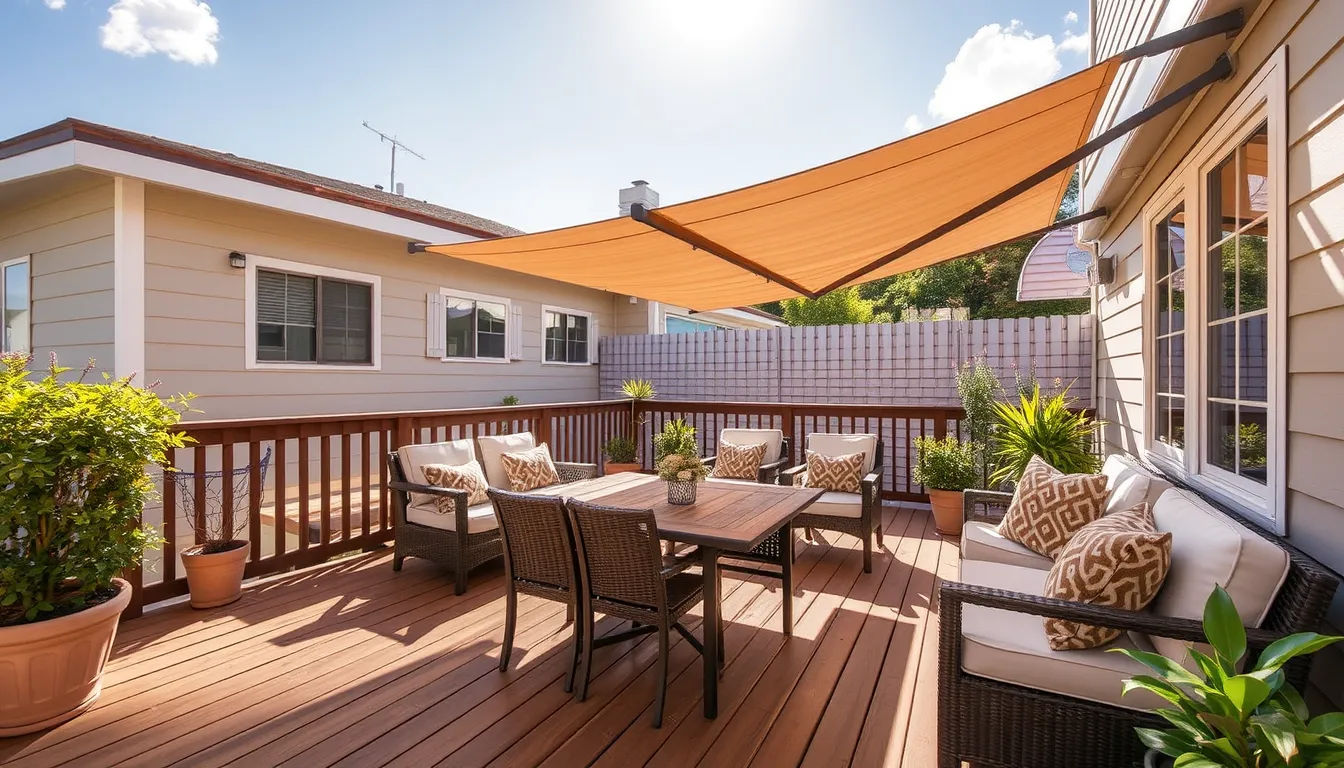
This guide helps homeowners and designers create an outdoor seating space that remains physically usable in diverse weather conditions. It moves beyond aesthetic choices to address the practical interplay of microclimate, ergonomics, and durability. You will learn how to select specific materials and layouts that fit your site’s unique environmental constraints.
By focusing on weather-resistant hardscape and softscape elements, you can ensure the area stays inviting despite sun, wind, or temperature shifts. The content explains how to balance comfort with structural longevity, allowing you to build a functional zone that supports everyday use rather than just occasional gatherings.
Assessing the Site’s Microclimate
Start by mapping the sun path across the day and seasons. Mark the times when the sun falls directly on the area and note where shadows from trees or buildings fall. This simple chart tells you where to position seats for morning warmth and evening coolness.
Next, observe the prevailing wind patterns. Walk the space in different wind directions, feeling how the breeze moves through openings and around structures. Identify spots where wind funnels or where it is naturally blocked by existing walls or vegetation.
Drainage is critical for comfort and durability. Walk the yard after a rain event, noting where water pools or slides off. Ensure that the chosen spot sits on a slight slope or has a clear path to a drainage outlet, preventing dampness that can ruin furniture and hardscape.
Natural shelters—such as mature trees, pergolas, or building corners—offer immediate protection. In areas lacking these, plan for artificial windbreaks like lattice panels, hedges, or strategically placed screens to tame gusts without compromising light.
Choosing the right spot is the first step in a comfortable outdoor seating area. Once the microclimate is understood, you can then select weather‑resistant, ergonomic furniture that truly fits the environment.
Selecting Ergonomic and Durable Furniture
Comfort in an outdoor seating area depends on proper ergonomics. Look for seats with a depth of 18 to 20 inches to support thighs without cutting off circulation. Back support should align with the natural curve of your spine, and armrests should allow you to place your hands comfortably without forcing your shoulders up. Test the furniture indoors to ensure it feels supportive before committing to a purchase.
Material choice dictates longevity and maintenance. Teak offers excellent natural resistance to rot and insects but requires periodic oiling to maintain its color. Aluminum is lightweight, rust-free, and low-maintenance, making it ideal for damp climates. Synthetic wicker provides a classic look with high durability, resisting UV rays and moisture without the need for frequent refinishing. Each option balances cost, upkeep, and aesthetic appeal differently depending on your local hardscape and softscape integration.
Cushions are critical for long-term comfort. Choose covers made from quick-dry, mildew-resistant fabrics like solution-dyed acrylic. These materials repel water and dry rapidly after rain, preventing the growth of mold and unpleasant odors. Ensure covers are removable for easy cleaning, as this simple feature extends the life of your softening elements and keeps the space inviting throughout the seasons.
Managing Light and Shade
Light management is central to the microclimate of your outdoor seating area. Direct sunlight can quickly render a space unusable during peak hours, while excessive shade may leave it feeling cold or gloomy in the evening. Start by mapping the sun’s path across the site at different times of day. This helps identify critical zones that need consistent coverage and areas where exposure is acceptable.
Permanent structures like pergolas offer robust, year-round shade. Choose materials that are weather-resistant and suitable for the local wind conditions. For greater flexibility, temporary solutions such as large umbrellas or retractable awnings allow you to adjust coverage as needed. A retractable system is particularly useful for balancing daytime protection with evening openness. If you plan to use the area for star-gazing or want to retain residual heat after sunset, ensure that any overhead structure can be fully retracted or removed.
Consider the angle of the sun when positioning these elements. A structure that blocks the low morning sun might leave the afternoon gap exposed. Adjust the orientation accordingly. Additionally, use the hardscape and softscape to complement overhead shade. Planting deciduous trees near the seating area provides natural shade in summer and allows sunlight to pass through in winter, creating a dynamic balance that adapts to seasonal changes without requiring mechanical adjustments. This layered approach ensures the space remains comfortable and inviting throughout the day.
Incorporating Heating and Cooling Elements
Adding heat and cooling elements lets the seating area stay inviting from early spring evenings through late autumn nights, and even on hot summer days when shade alone isn’t enough.
For warmth, consider a built‑in fire pit, a propane tabletop heater, or a wall‑mounted electric unit. Position any open flame or radiant heater at least three feet from flammable hardscape (decking, railings) and six feet from upholstered cushions. Gas‑powered devices require a clear ventilation path to the outdoors; vent hoods or perforated screens help disperse combustion gases safely.
Cooling can be achieved with low‑pressure misting lines, ceiling‑mounted oscillating fans, or a compact evaporative cooler. Misters should be installed where wind is minimal to avoid excessive dampness on nearby furniture, and they need a reliable water supply and drainage. Fans work best when mounted above the seating zone, drawing air across the space without blowing directly on occupants.
Integrate these systems into the hardscape by routing power and gas lines through conduit that matches the weather‑resistant specifications of the site. Use thermostatic or remote controls so temperature adjustments can be made without leaving the seat.
Defining Boundaries and Flooring
< h2>Defining Boundaries and Flooring
Transitioning from climate control to structural integrity, the hardscape must clearly delineate the seating zone to create a distinct outdoor room. Whether using pavers, decking, or gravel, this boundary signals where the functional space ends and the surrounding softscape begins. Edging is critical here; it contains loose materials like crushed stone or mulch, preventing them from migrating into walkways or washing into drainage systems during rain. Without proper containment, maintenance costs rise as you constantly re-shape the perimeter.
Material selection directly impacts safety and usability. Non-slip surfaces are non-negotiable for areas exposed to moisture. Smooth, polished stone can become dangerously slick when wet, whereas textured pavers or grooved decking provide necessary traction. Consider the ergonomics of movement: the flooring should be stable enough to support furniture legs without shifting, yet comfortable underfoot if barefoot use is anticipated.
Drainage is the hidden function of any outdoor floor. Slope the hardscape slightly away from structures to prevent water pooling, which degrades materials and promotes mold. Additionally, the choice of substrate affects weed growth. Compacted gravel or tight paver joints limit soil intrusion, reducing the need for constant herbicide application in the seating area. Properly defined boundaries ensure the space remains clean, safe, and structurally sound against the elements.
Adding Layers for Texture and Sound
Softening the Hardscape
Once the structural boundaries are set, introduce softscape elements to improve comfort. Outdoor rugs made from synthetic fibers like polypropylene or olefin add tactile warmth underfoot without degrading in sunlight or moisture. They define the seating zone visually while providing a stable base for furniture. Ensure the rug is treated for mold resistance and secured to prevent slipping on wet surfaces.
Introducing Greenery and Sound Control
Plants serve a dual purpose: aesthetic appeal and functional mitigation. Dense, evergreen shrubs or tall grasses act as natural sound buffers, absorbing ambient noise from nearby streets or neighbors. They also create visual privacy screens without the rigidity of solid walls. When selecting greenery, refer back to your microclimate assessment. Choose species that thrive in the specific light and wind conditions of the site. Low-maintenance options, such as native ornamental grasses or hardy perennials, reduce watering needs and pruning frequency. Avoid delicate varieties that require constant care, as neglect can turn a sanctuary into a chore. The goal is a layered environment where texture, color, and acoustic dampening work together to create a resilient, inviting space.


Leave a Reply